Custom brick facade on a heritage La Grange colonial — traditional Flemish bond pattern, period-correct mortar profile, and masonry detailing that honors the architectural character of the neighborhood.
Project Details
Drag the handle to compare. Use arrows to browse all 3 project photos.
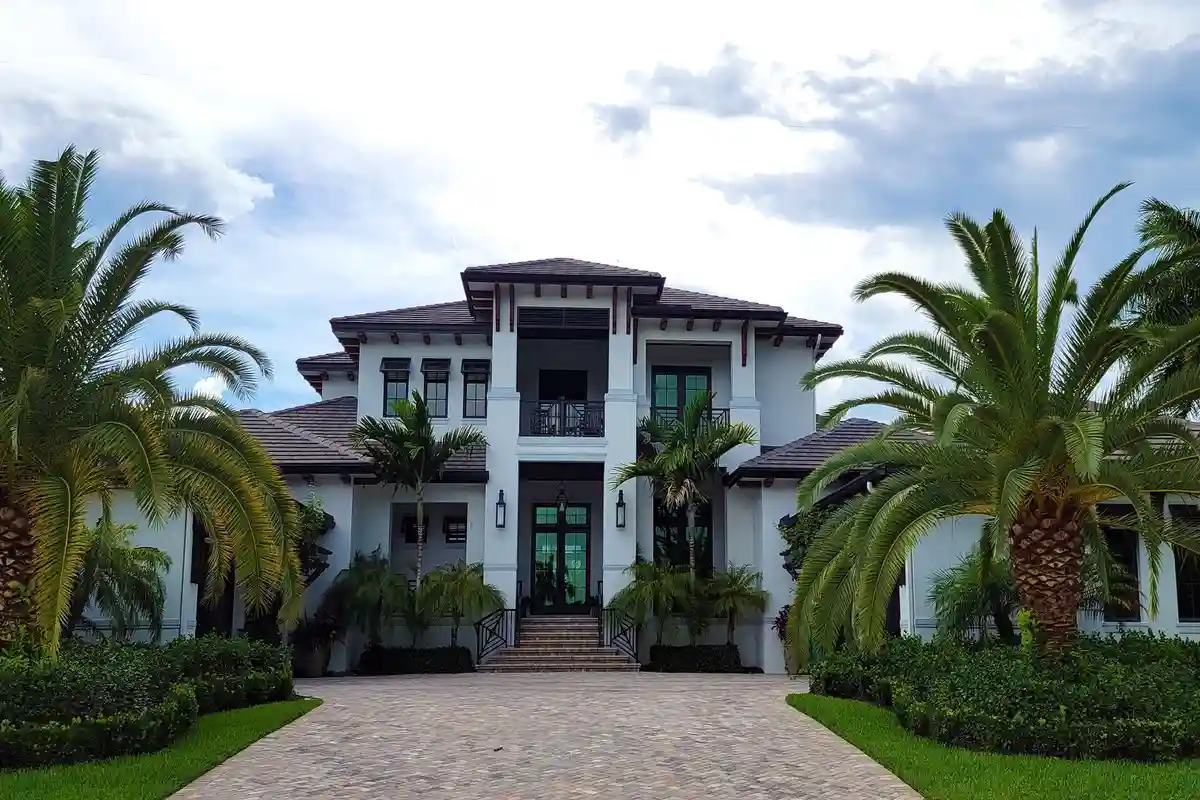 After
After 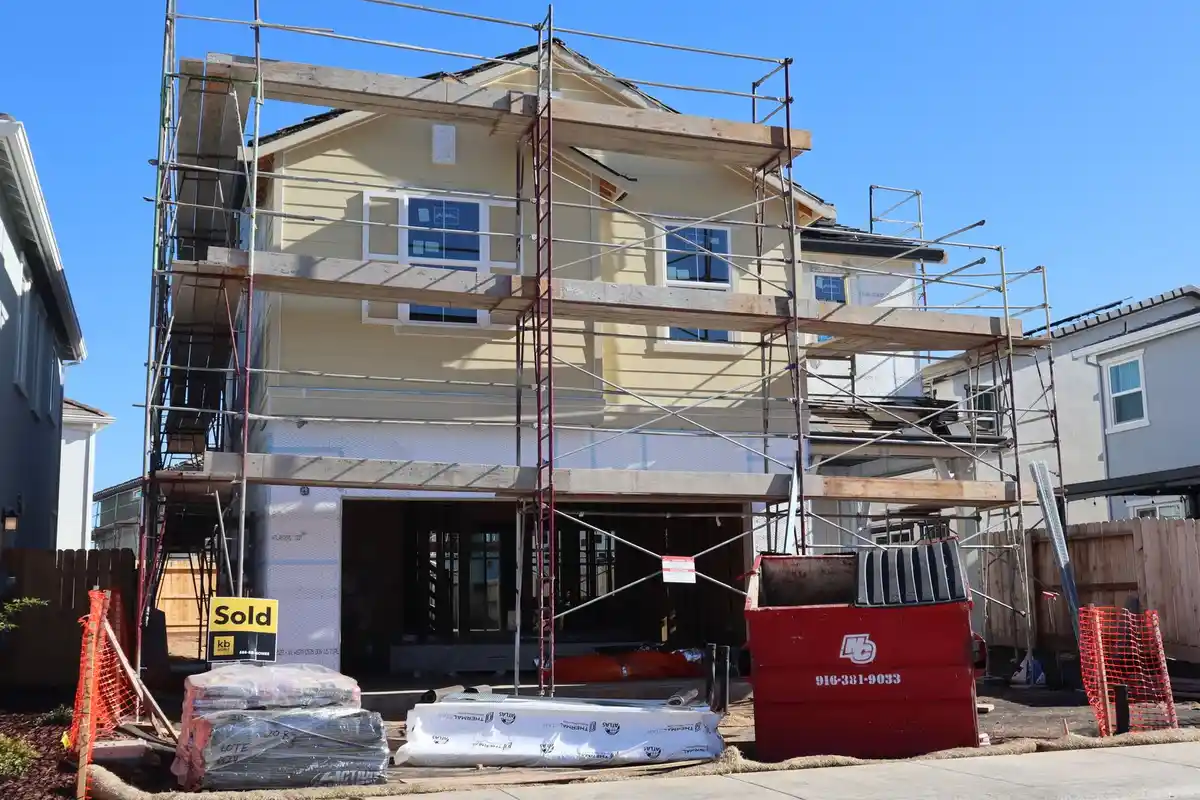 Before
 1/3 — Primary facade — full exterior brick and limestone installation from foundation to roofline
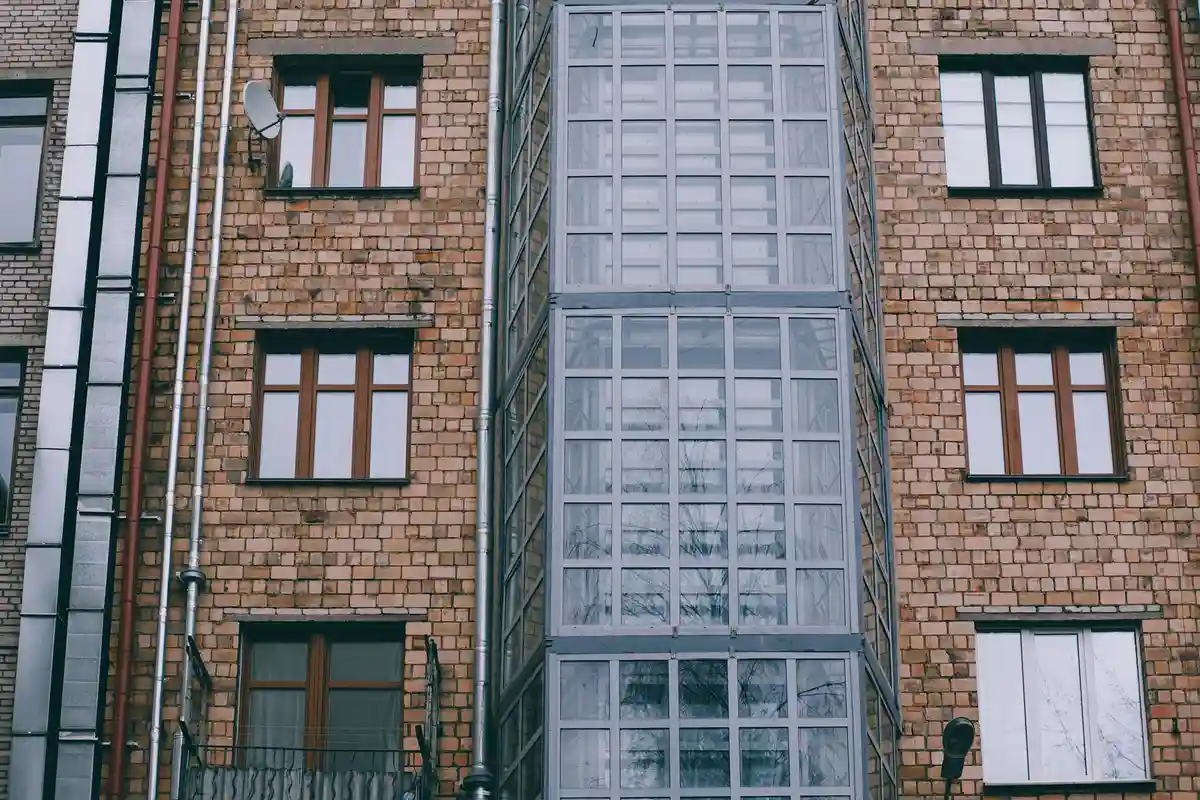 After
After 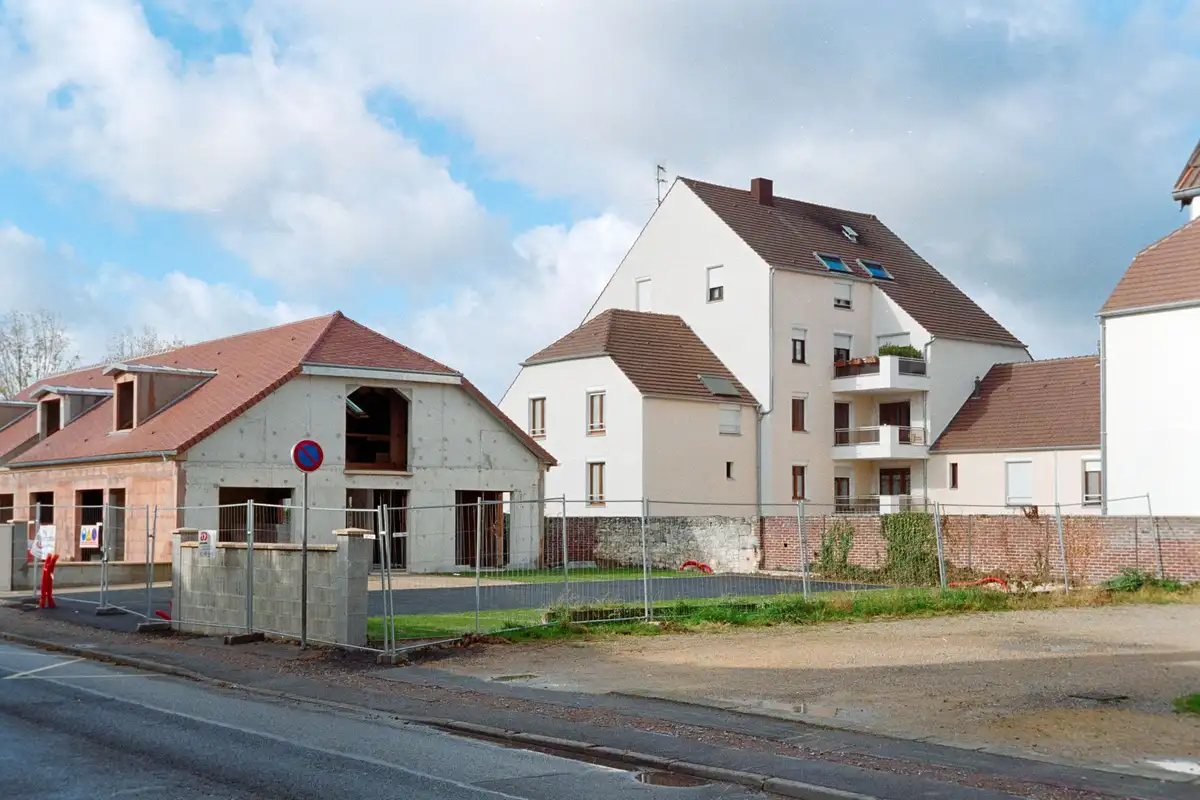 Before
 2/3 — Entry surround — custom limestone arch and columns installed with precision alignment
 After
After 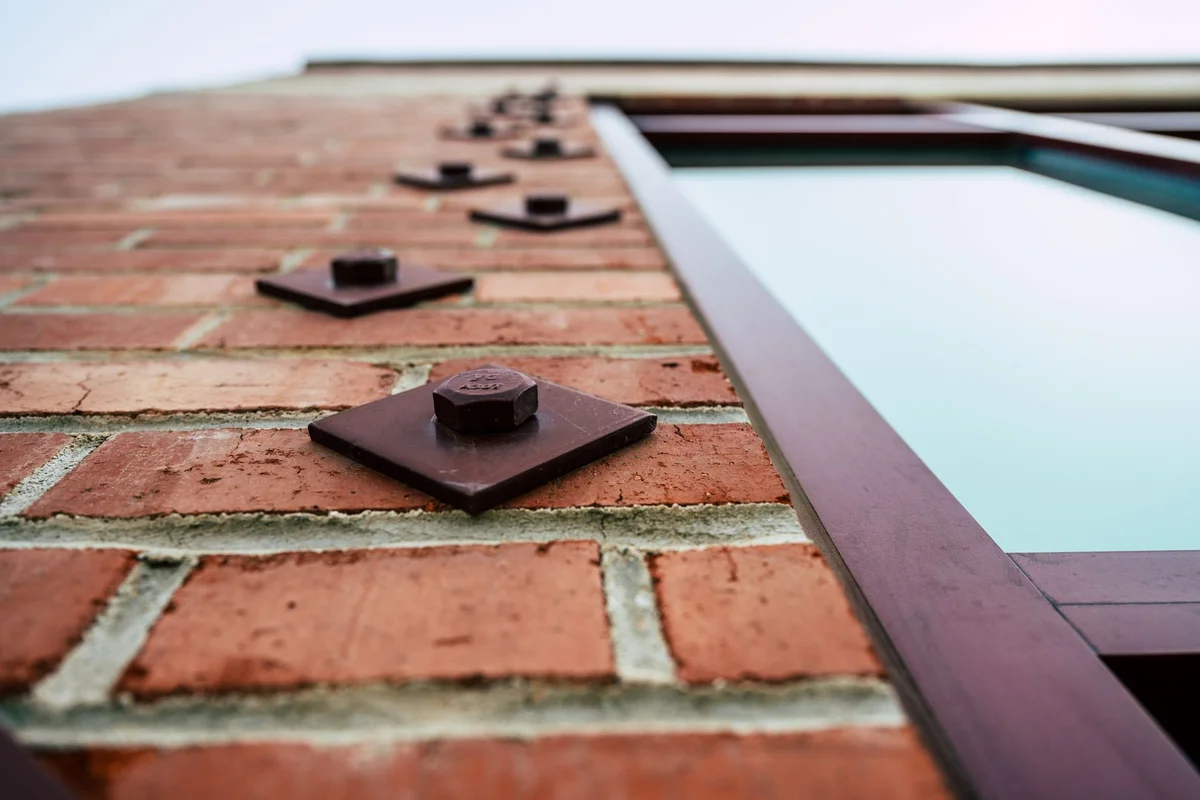 Before
 3/3 — Window surrounds — limestone sills and lintels installed flush with consistent mortar profile
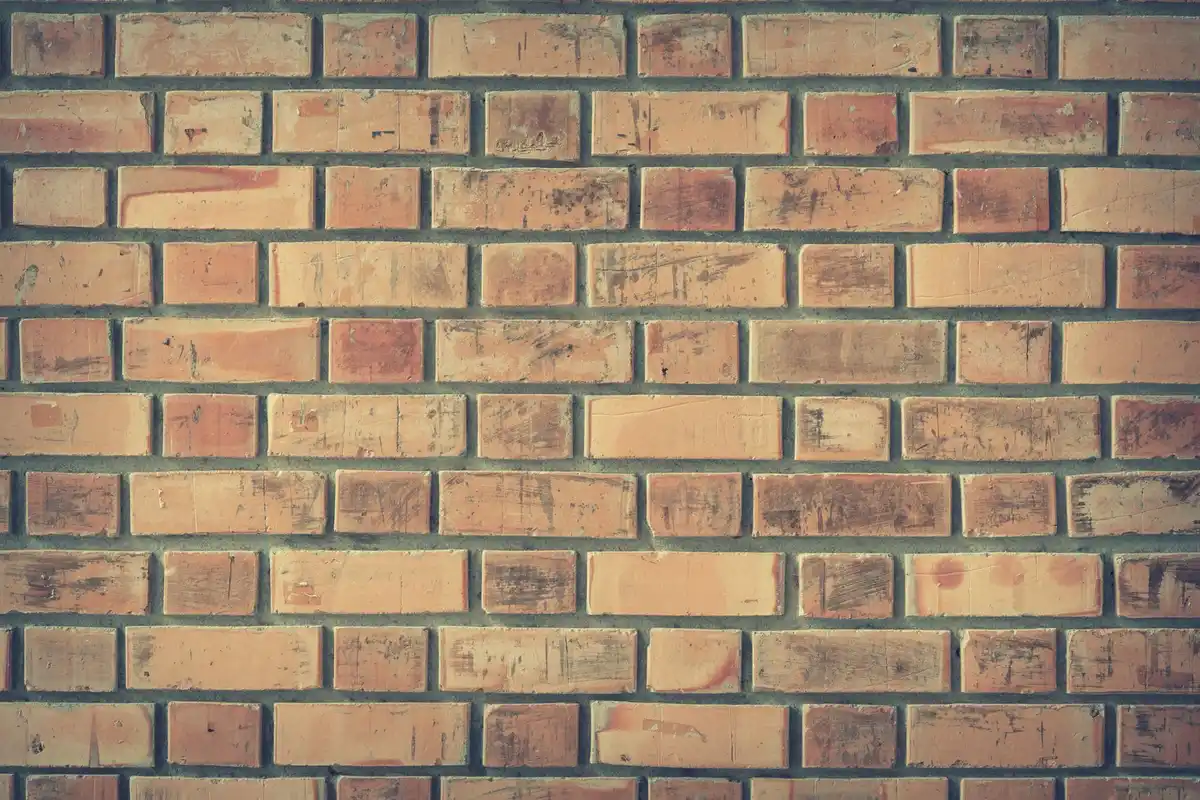
This La Grange heritage-style home required brick and stone masonry that would look period-appropriate while meeting modern building codes. We sourced brick from a regional supplier carrying the correct modular profile and used a traditional Flemish bond pattern approved by the homeowner and local historic commission.
Incorrect masonry detailing on a custom home can require $50,000+ to remediate after framing is in
Poor brick-to-structure integration creates thermal bridging and long-term moisture infiltration
Mismatched materials or inconsistent craftsmanship permanently devalue a luxury home
Every project follows the same disciplined sequence — no shortcuts, no hand-offs, same crew start to finish.
We engage at schematic design — before materials are specified. We provide sample panels, shop drawings, and cost estimates early enough to influence decisions, not just react to them.
We coordinate with the structural engineer and GC on all masonry-bearing conditions, wall tie schedules, and lintel specifications before any masonry starts.
A field supervisor is on-site daily. Every course, every joint, and every transition detail is checked before the next lift. Photos are taken at each inspection point.
We provide a complete material record, structural warranty documentation, and finish photos. The architect and homeowner receive the full project file at closeout.
On a custom home, masonry is both structural and aesthetic — and both have to be right from day one. AMS coordinates with architects and general contractors to ensure brick, stone, and limestone selections integrate correctly with the building envelope and thermal performance. The result is masonry that will still look exactly right in 50 years.
Ideally at schematic design — before exterior materials are specified. Early involvement lets us advise on thermal performance, material availability, and lead times, which affect construction scheduling.
Yes. We provide shop drawings, material submittals, and mockup panels for architect approval. We also attend site meetings and coordinate with the GC on sequencing.
We provide a 10-year structural warranty on all custom home masonry work and a 5-year labor warranty on finishing. Material warranties from manufacturers are transferred to the homeowner at project close.